Room×Lab / Outdoor room
The Cobalt Loggia
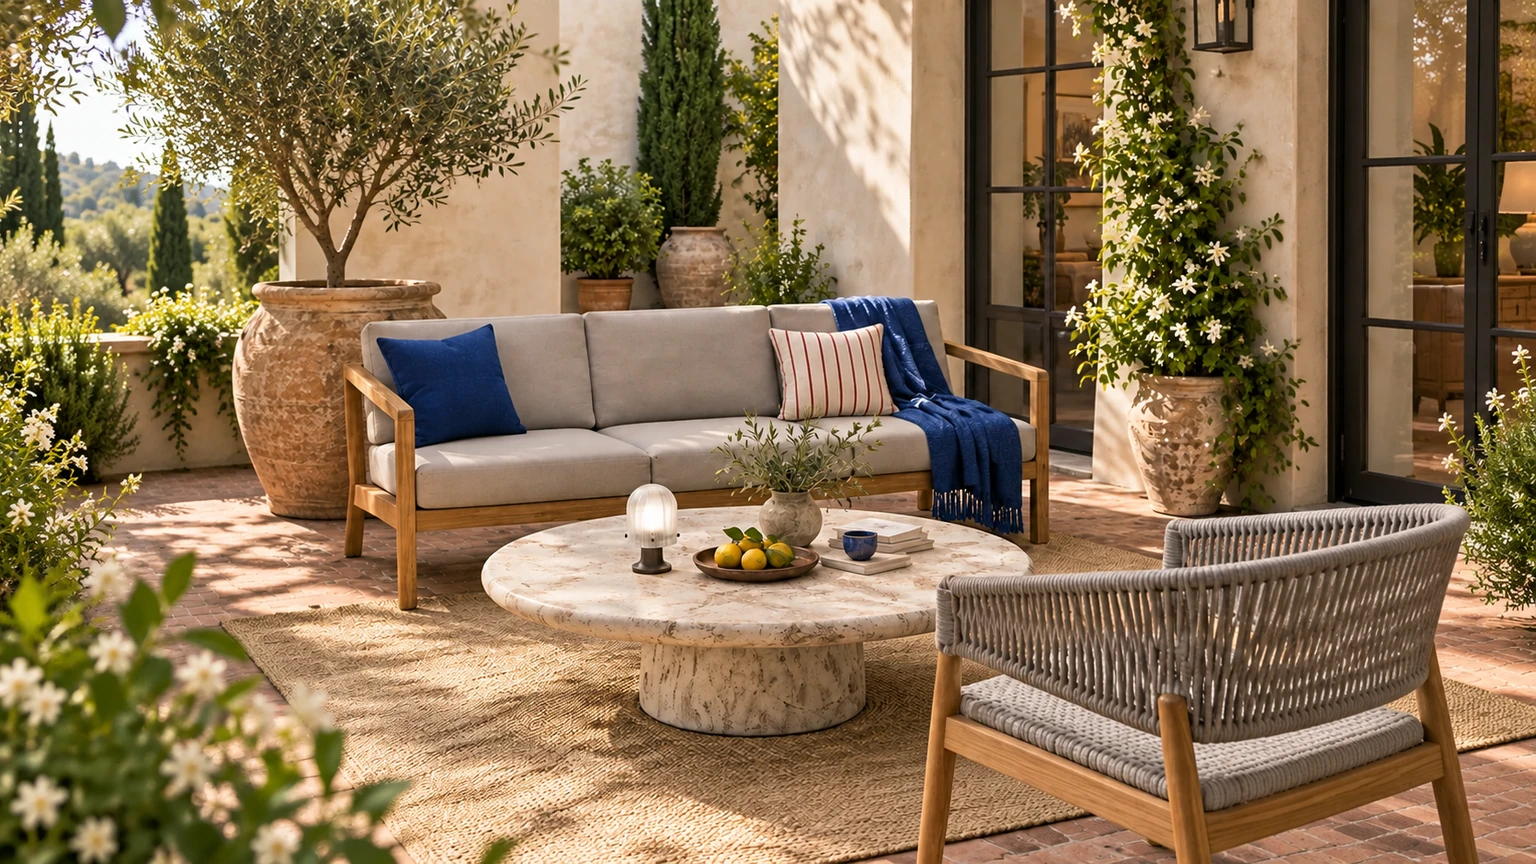
A sheltered courtyard in a courtyard house, with warm ivory limewashed walls, weathered brick paving, and an open timber pergola. Cobalt accents anchor the outdoor living area; a narrow claret stripe supplies a deliberate chromatic counterpoint. Spare timber silhouettes meet tactile woven surfaces, giving the furnishings a collected rhythm. Deep shade, low afternoon sunlight, and climbing jasmine soften the architecture. An informal, slightly off-center composition keeps the setting relaxed and inviting.
Shop the pieces in this room
- Seine Portable LampGUBI · $439
- Caulder Concrete Outdoor Coffee Table (48")Pottery Barn · $1,549
- Virkelyst sofaFritz Hansen · $5,599
- Talia Outdoor Teak Lounge ChairArhaus · $1,300
- Outdoor Market CushionHAY · $36
More outdoor rooms
-
 Ochre Teak Sunset Lounge
A low desert terrace lounge composed from pale teak seating, warm neutral cushions, ochre accents, sculptural dark me…
-
 Cypress & Clay Loggia
A contemporary open-air loggia where warm limewashed arches, pale limestone, and mature cypress frame a generous low-…
-
 The Limestone Garden Room
A sun-washed terrace framed by pale limestone, warm timber, and softly layered greenery, with a sculptural fluted-sto…
-
 The Floating Veranda
A serene open-air lounge arranged beneath one broad, finely slatted timber canopy that appears to hover above a pale…
-
 Cypress Afterglow
A sun-warmed courtyard where pale limestone, limewashed walls, and weathered oak glow against deep cypress green. Bro…
-
 Copperleaf Veranda
A lantern-lit garden veranda where pale limestone, soft terracotta limewash, and a slender bronze pergola frame an in…
-
 Saffron Dusk Courtyard
An intimate garden terrace framed by warm limestone-plaster walls, softened with climbing greenery and amber evening…
-
 Sunwashed Olive Courtyard
A sheltered outdoor room with warm oat-limewashed walls, honeyed limestone, and soft evening light. Low, generous sil…